
255 S 7th Avenue, Columbus, NE
$325,000





Or contact Capstone Realty of Columbus for more information:
1361 26th Avenue
Columbus, NE 68601
(402) 564 - 8505
Description
PENDING BACKUP OFFER ONLY
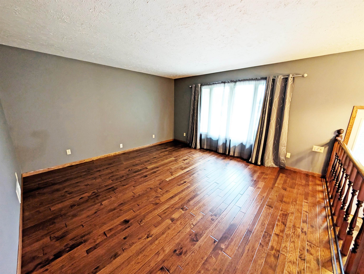
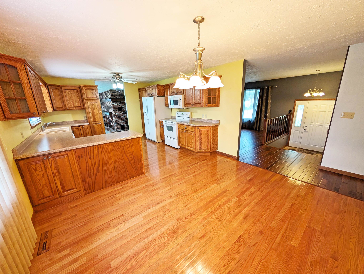
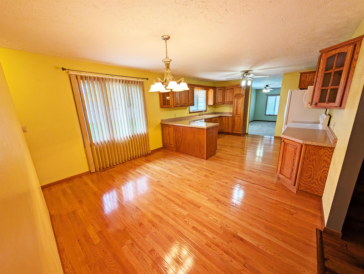
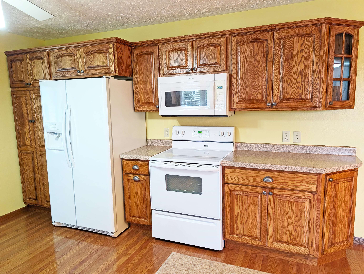
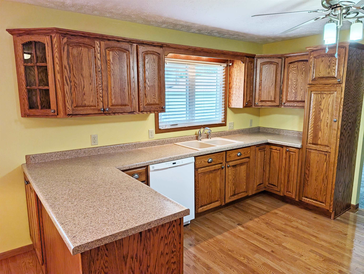
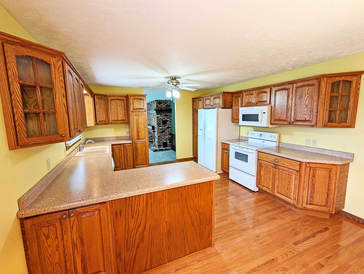
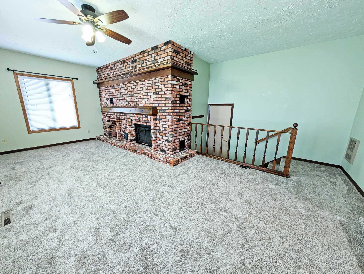
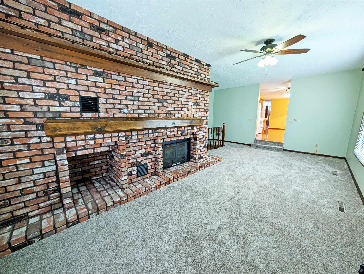
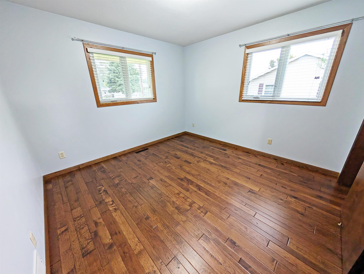
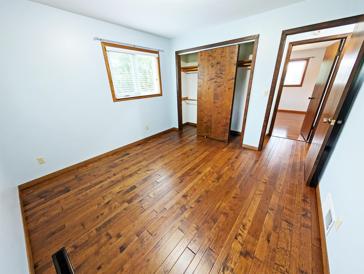
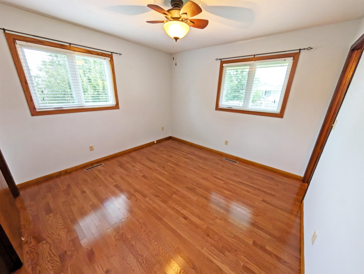
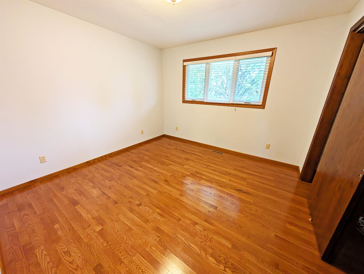
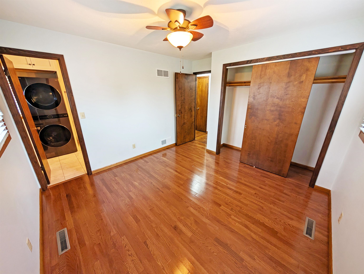
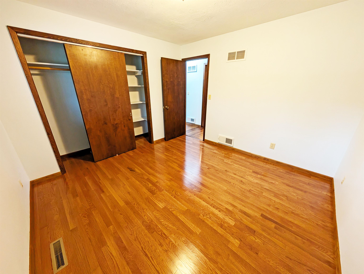
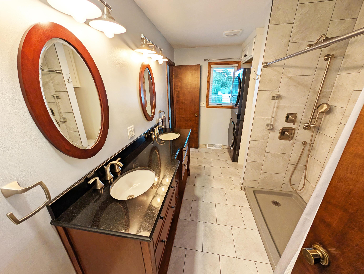
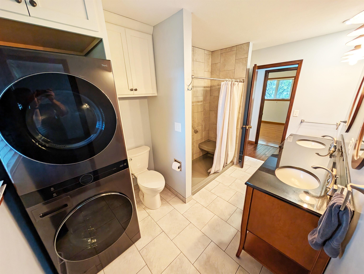
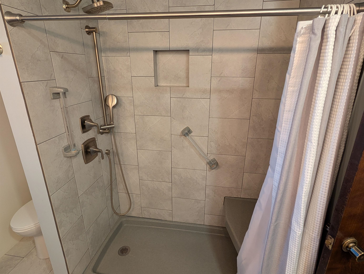
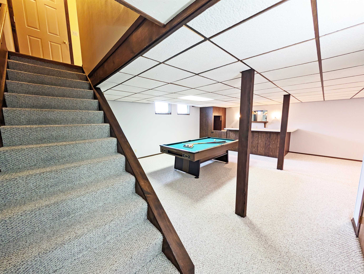
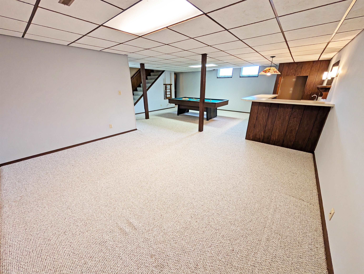
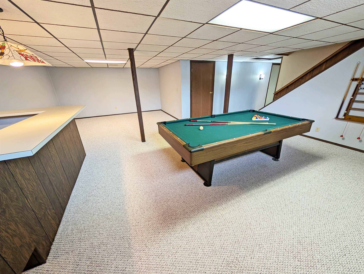
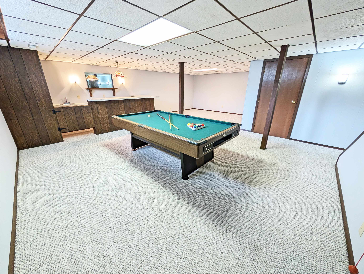
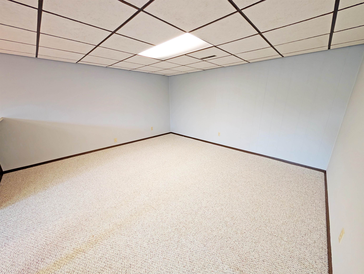
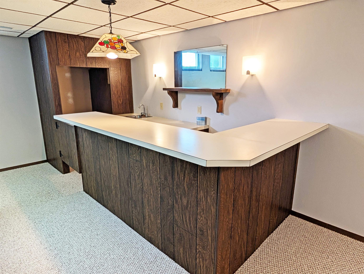
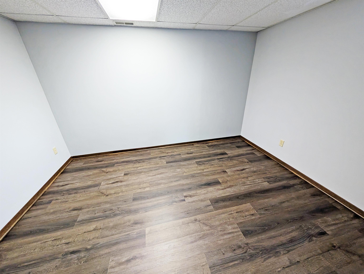
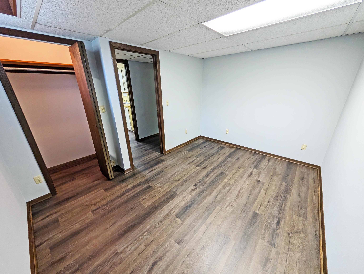
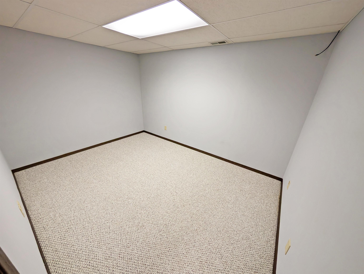
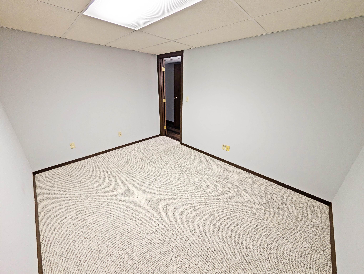
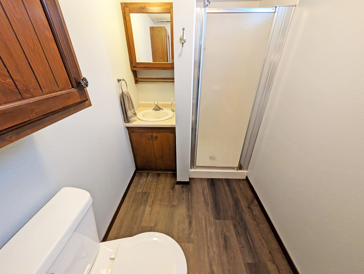
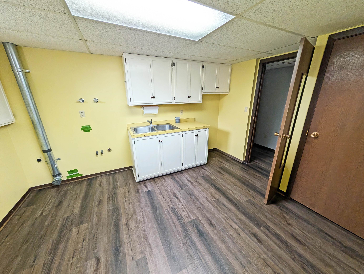
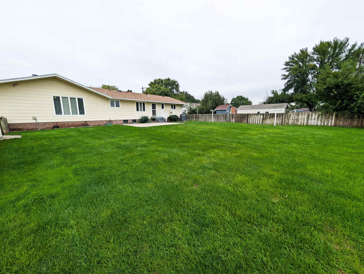
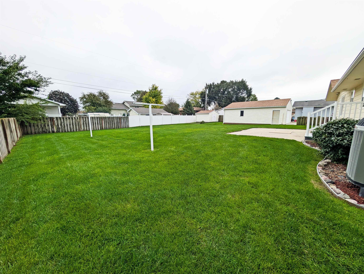
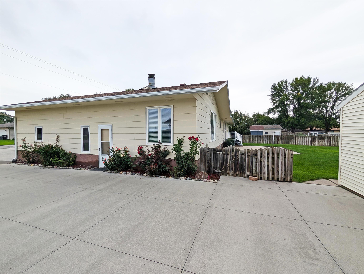
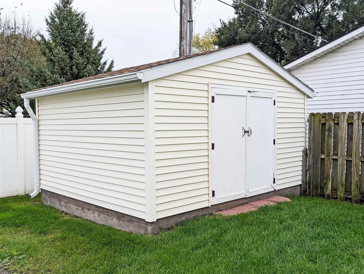
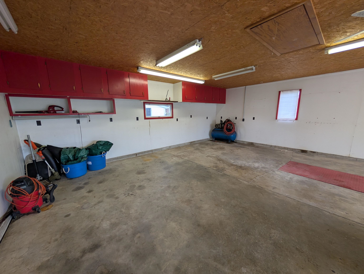
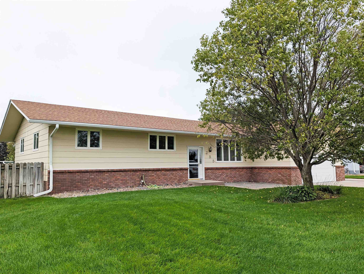
This exceptionally well-kept raised ranch offers the kind of space, versatility, and garage capacity that can be hard to find. Approximately 1,600 sq. ft. on the main level provides three bedrooms and two inviting living areas, including a spacious family room anchored by an impressive brick wood-burning fireplace. The kitchen features custom cabinetry, generous counter space, wood flooring, and appliances that remain with the home, while the nearby dining and living areas create an easy, comfortable flow for everyday living and entertaining. The main-floor bathroom has been updated with dual sinks and a large walk-in shower, and a stackable washer and dryer adds convenient main-level laundry. Downstairs, the finished basement adds even more usable space with an expansive L-shaped family and game room, wet bar with sink and refrigerator hookup, second bathroom, two non-conforming bonus rooms, and a separate oversized laundry room with cabinetry and utility sink. Outside is where this property becomes even more impressive. In addition to the attached 2-car garage, a large detached 2-car garage/shop offers 220V power, extensive cabinetry, and outstanding space for vehicles, projects, hobbies, or storage. A large fenced backyard, underground sprinklers, mature landscaping, additional storage shed with concrete floor, abundant off-street parking, replacement windows, and an HVAC system with heat pump complete the package. Clean, spacious, and thoughtfully maintained inside and out, this is a property with an impressive amount to offer at a price that deserves attention. Schedule your private showing and experience it for yourself.
- Type: SINGLE FAMILY
- Beds: 3
- Baths: 2
- Style: Raised Ranch
- Year: 1978
- MLS ID: 20260557
Interior
- Above Grade: 1401-1600
- Below Grade: 1288
- Main Floor: 1600
- Upper Floor: 0
- Living Room: 12x20
- Dining: 13x10
- Kitchen: 12x13
- Family: 16x23
- Master Bedroom: 11x11
- Bedroom 2: 11x11
- Bedroom 3: 11x11
- Bedroom 4: 9x12
- Heat/Cool: Elec Forc Air,Heat Pump,Central Air
- Fireplaces: One,Woodburning
- Basement: Yes
- Description: Fully Finished,Partial
- Features: Garage Door Opener,Water Softener Owned,Smoke Detector
Exterior
- Lot Size: 110x140
- Acres:
- Roof: Comp/Shingle
- Features: Hard Board,Storage Shed,Patio,Gutters,Storm Doors
- Garage: Attached & Detached
- Garage Spaces: 4
Other
- Flood Plain:
- Status: PENDING BACKUP OFFER ONLY
- Construction: Frame
- Brokered By: CENTURY 21 REALTY TEAM
- Utilities: City Water,City Sewer,Electricity
- Tax Year: 2025
- Taxes: $0