
425 4th Street, Fullerton, NE
$374,900




Or contact Capstone Realty of Columbus for more information:
1361 26th Avenue
Columbus, NE 68601
(402) 564 - 8505
Description
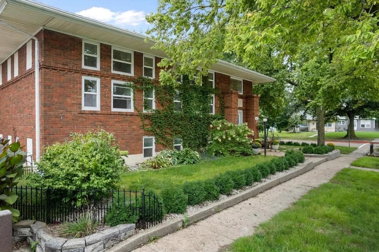
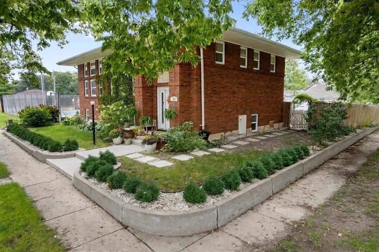
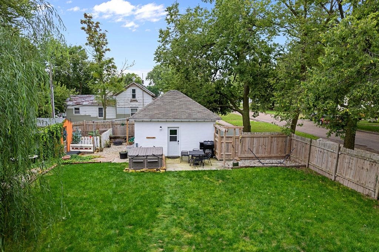
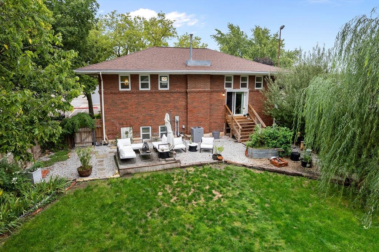
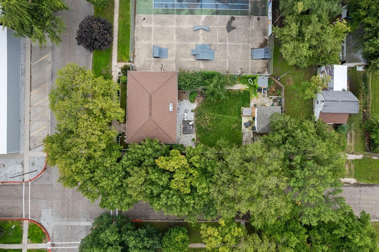
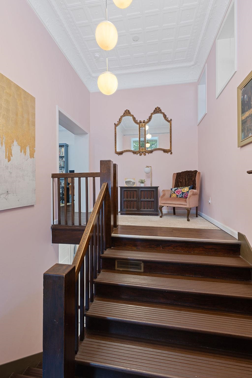
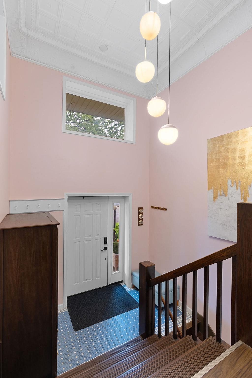
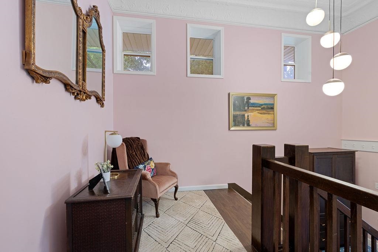
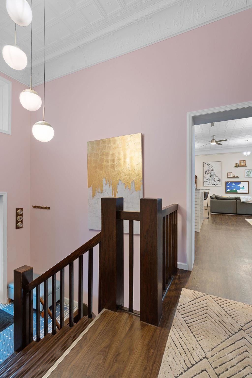
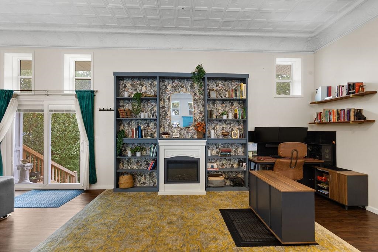
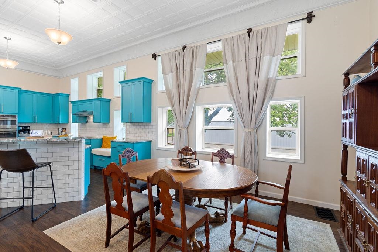
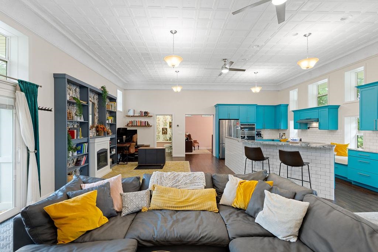
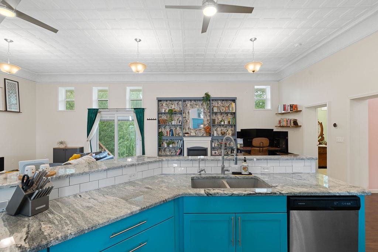
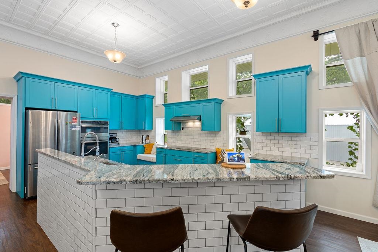
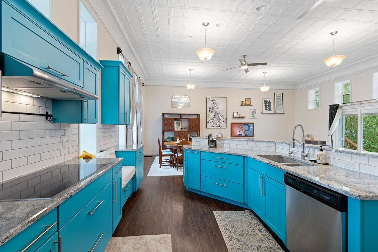
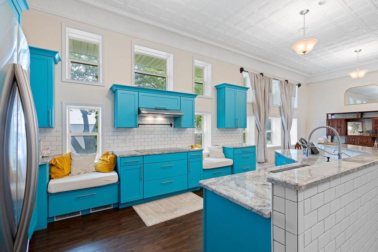
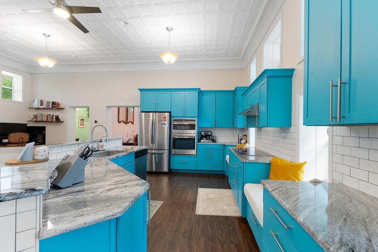
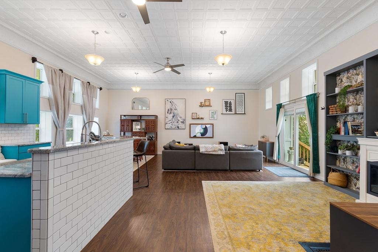
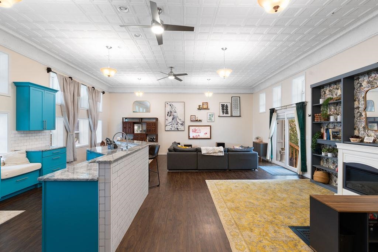
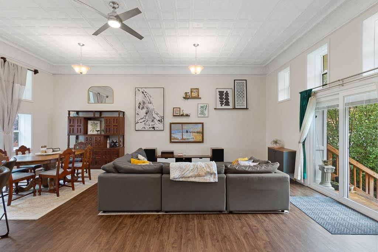
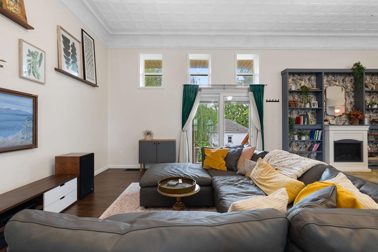
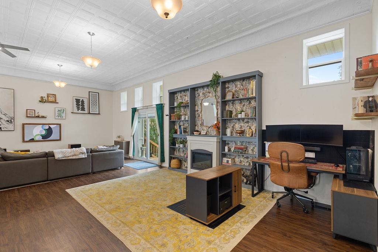
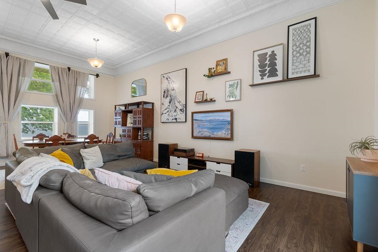
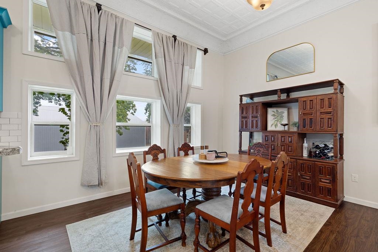
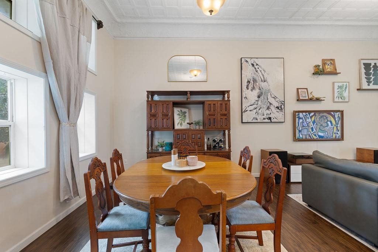
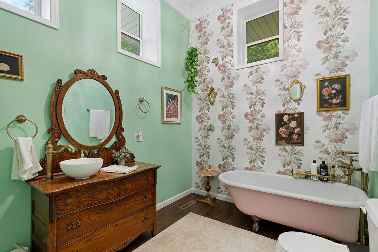
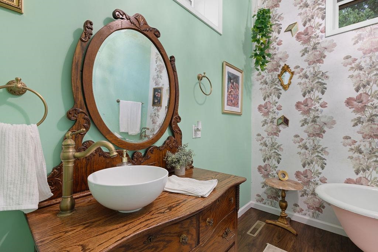
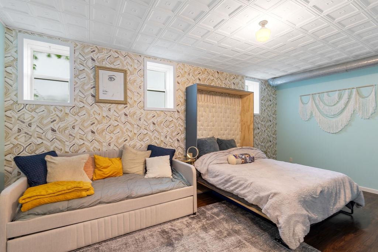
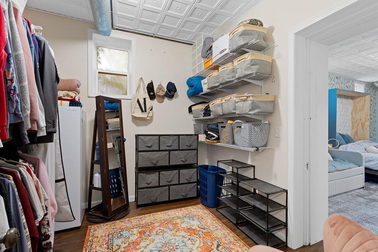
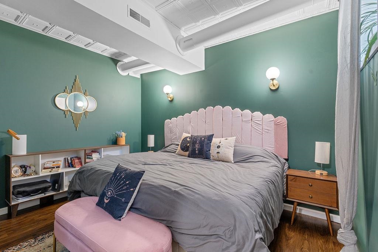
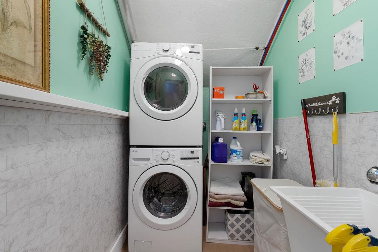
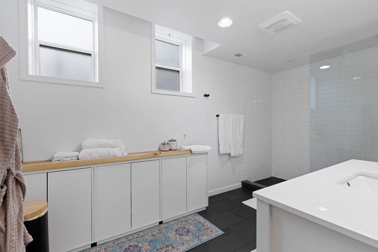
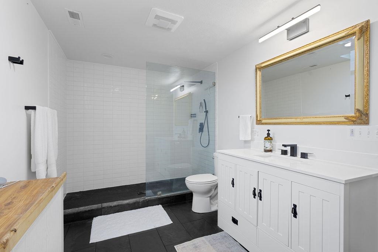
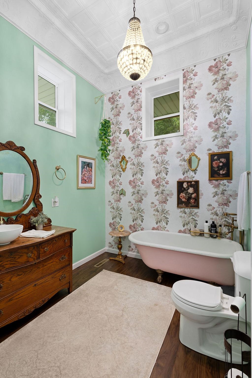
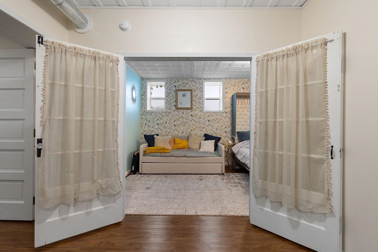
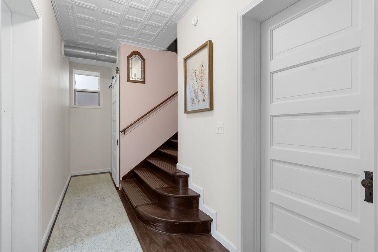
Not your average home—and definitely not a cookie-cutter one! Once upon a time, this one-of-a-kind property was the Fullerton Public Library. Today, it has been thoughtfully transformed into a beautiful home while preserving the character and history that make it truly special. If you love unique homes with a story to tell, you’ll appreciate this one even more in person than you will online. Step inside and you’ll immediately notice the incredible scale, including 13-foot ceilings on the main floor and approximately 10-foot ceilings in the basement. The property underwent an extensive renovation in 2018, including updates to the electrical, windows, flooring, kitchen, bathrooms and more—bringing modern functionality to a home filled with historic character. A complete list of updates is available upon request. The kitchen is a standout with premium granite countertops featuring natural veining and quartz pockets, plus a recently installed Samsung Smart 36" induction cooktop. Gas hookups remain behind the cooktop should a future owner prefer a gas range. Love a smart home? You’ll appreciate the technology already in place. Smart-home equipment will remain with the property, allowing you to conveniently control features such as lighting and the thermostat through Google or your phone. And then there’s the backyard! The beautifully landscaped outdoor space is something you really need to experience in person. It offers a wonderful extension of the living space and adds even more charm to this truly unique property. Historic character + modern updates + smart-home convenience + incredible ceiling height + beautiful landscaping = a home you won’t soon forget. **Bonus:** A new roof will be installed prior to closing. Historic property restrictions/designation requirements should be reviewed by the buyer as part of their due diligence.
- Type: SINGLE FAMILY
- Beds: 2
- Baths: 2
- Style: Split Foyer/Bi-level
- Year: 0
- MLS ID: 20260547
Interior
- Above Grade: 1201-1400
- Below Grade: 1232
- Main Floor: 1232
- Upper Floor: 0
- Living Room:
- Dining:
- Kitchen:
- Family:
- Master Bedroom:
- Bedroom 2:
- Bedroom 3:
- Bedroom 4:
- Heat/Cool: Gas Forc Air,Central Air
- Fireplaces: Fireplace Insert
- Basement: Yes
- Description: Full,Fully Finished
- Features: Water Softener Owned
Exterior
- Lot Size: 61x132
- Acres:
- Roof:
- Features: Brick,Patio
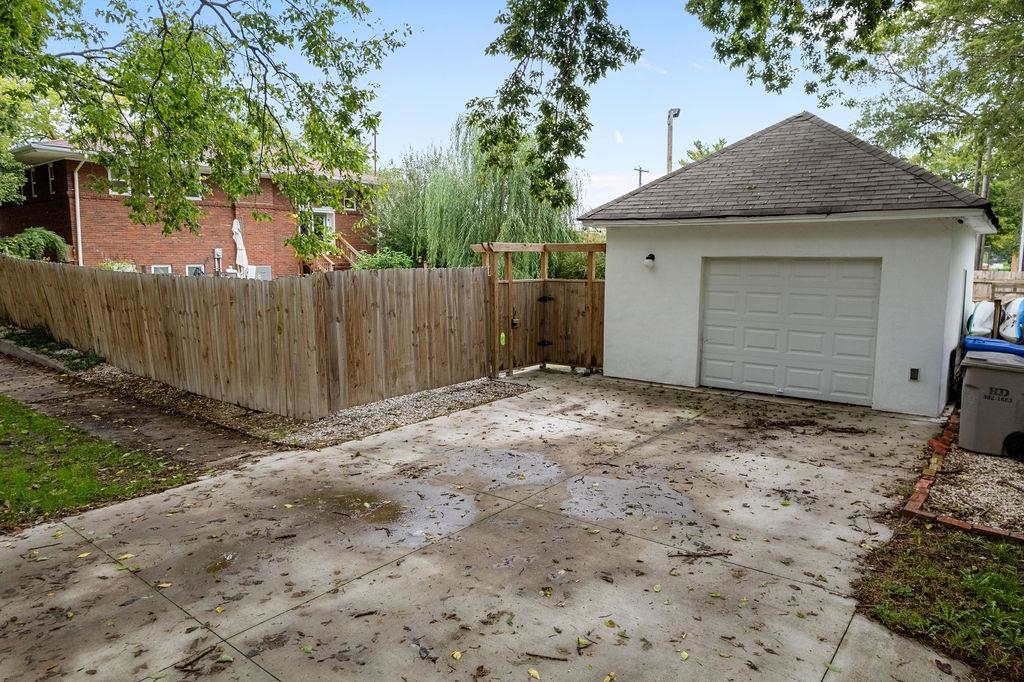
- Garage: Detached
- Garage Spaces: 1
Other
- Flood Plain:
- Status: ACTIVE
- Construction: Brick,Concrete Block
- Brokered By: EXP REALTY, INC.
- Utilities: City Water,City Sewer,Natural Gas,Electricity
- Tax Year: 0
- Taxes: $2278.72