
6669 Country Club Drive, Columbus, NE
$677,000


















Or contact Capstone Realty of Columbus for more information:
1361 26th Avenue
Columbus, NE 68601
(402) 564 - 8505
Description
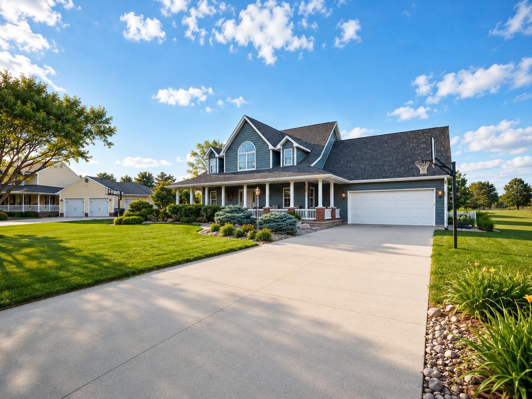
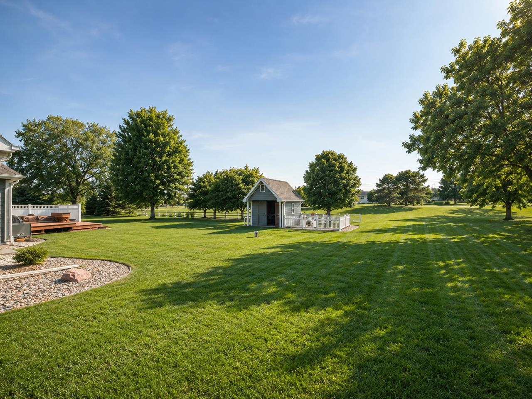
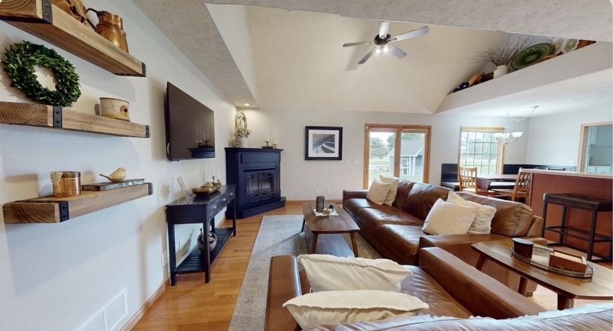
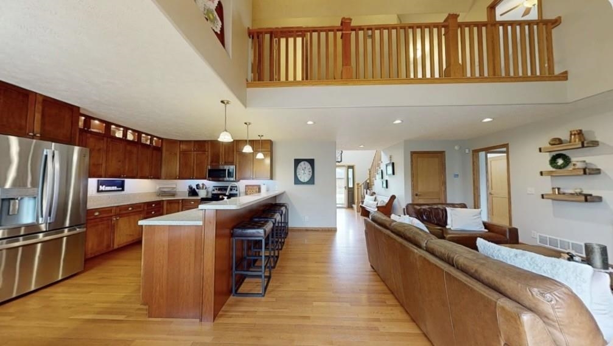
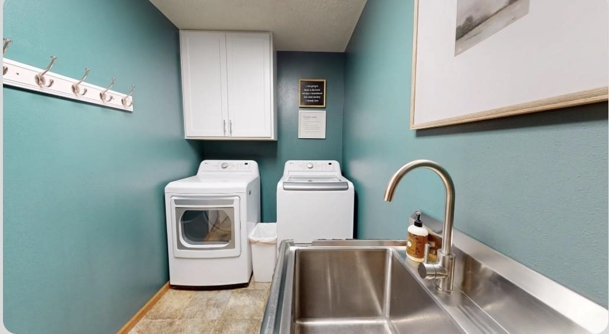
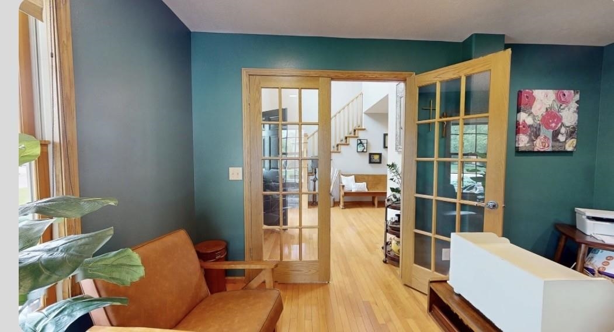
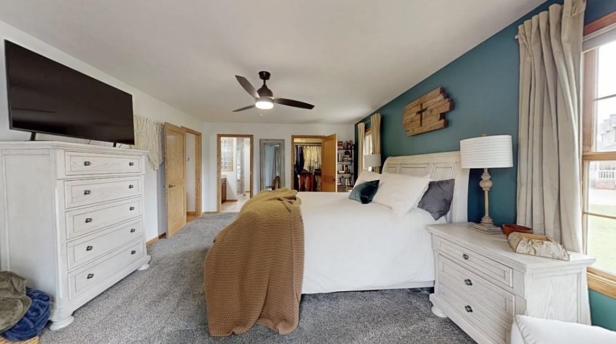
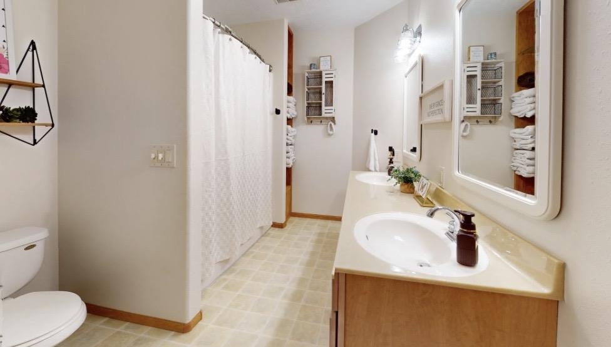
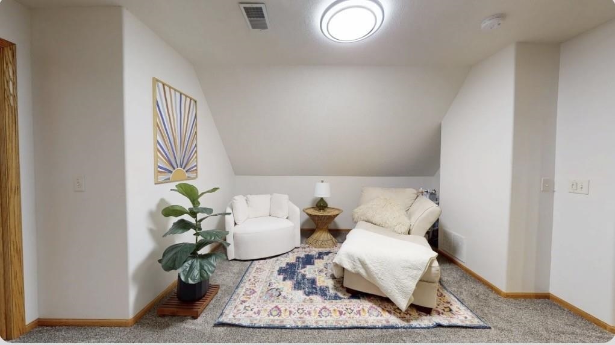
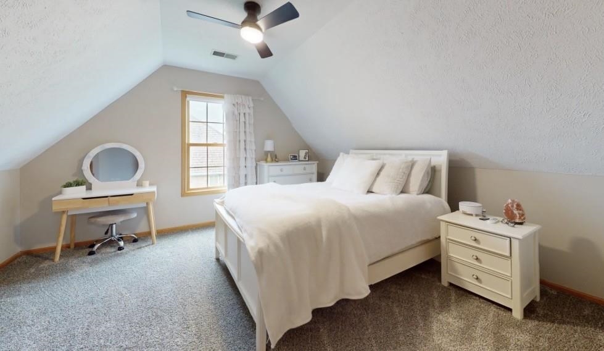
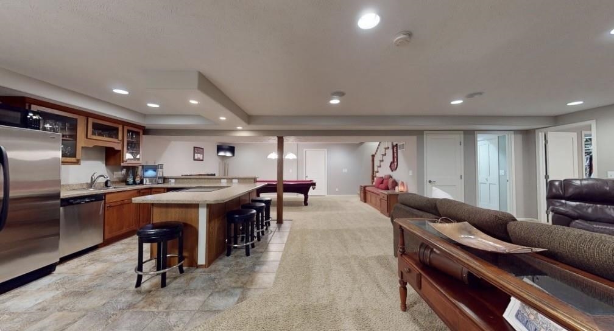
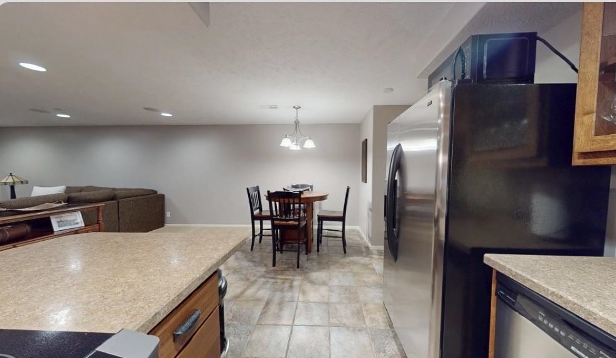
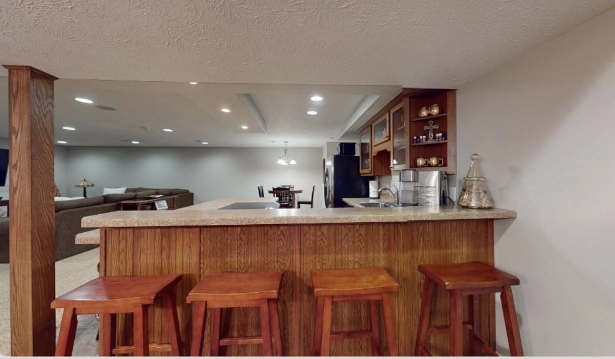
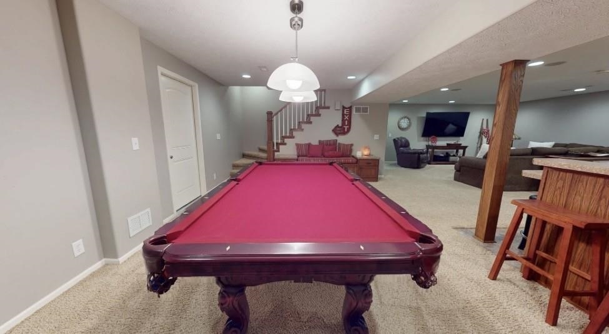
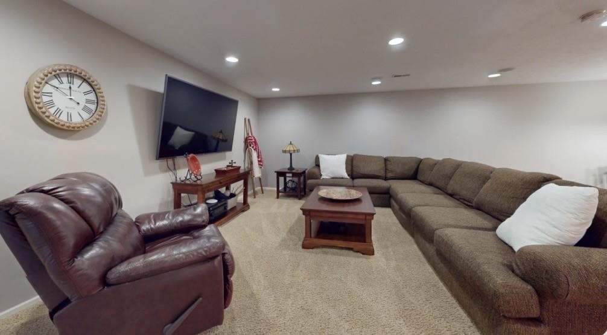
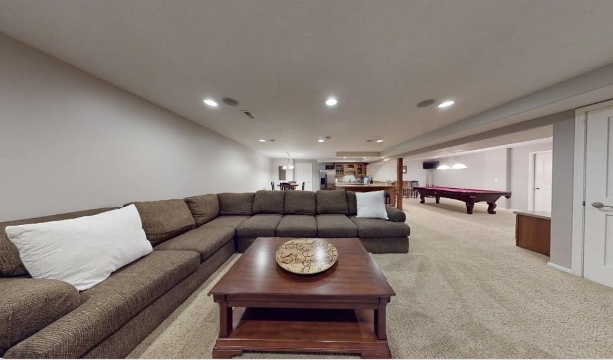
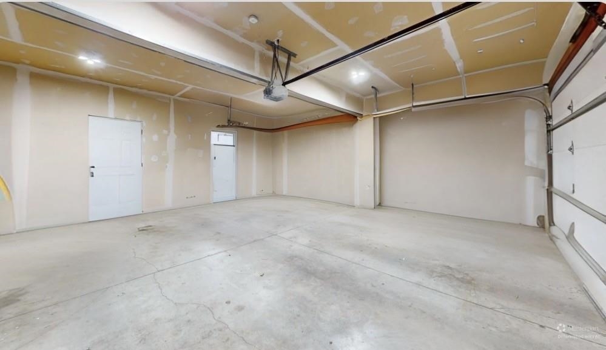
Located in a beautiful established neighborhood adjacent to the country club, this custom-built home offers the perfect blend of luxury, comfort, and functionality with an open-concept layout designed for both everyday living and entertaining. From the moment you arrive, you’ll be impressed by the stunning curb appeal, professionally landscaped yard, and inviting atmosphere throughout. Inside, the main floor features beautiful wood flooring, solid wood doors, a dedicated office separate from the five bedrooms, and a spacious living room with a cozy fireplace that flows seamlessly into the kitchen and dining area. The kitchen offers quality finishes, built-in bench seating with additional hidden storage, and all appliances in the main kitchen will stay. The primary suite serves as a private retreat featuring double sinks, a deep soaking tub, tiled walk-in shower, and direct access to the large deck where the hot tub will stay with the property. Upstairs, you’ll find three spacious bedrooms, a full bathroom, and an additional flex space perfect for a second living area, study nook, or hangout space. The fully finished basement is ideal for entertaining with a massive rec room, full-service kitchen/bar area, additional bedroom and bathroom, surround sound wiring, built-in storage, and a storm shelter located under the porch. Basement appliances will stay as well, making this space even more functional for guests or entertaining. Outside, enjoy the oversized backyard complete with professional landscaping, underground sprinklers, underground fencing, a garden shed with electricity, and a charming playhouse space above the shed. The oversized garage even includes dedicated space for a golf cart. Recent updates include a new furnace and heat pump (2022), steel exterior garage access door (2024), new carpet on the main and second floors, fresh interior and exterior paint, and updated appliances including the washer, dryer, refrigerator, and dishwasher. This one-of-a-kind property truly offers exceptional space, thoughtful updates, and an incredible location near the golf cours
- Type: SINGLE FAMILY
- Beds: 5
- Baths: 4
- Style: 1.5
- Year: 2003
- MLS ID: 20260283
Interior
- Above Grade: 2301-2500
- Below Grade: 1854
- Main Floor: 1488
- Upper Floor: 1037
- Living Room:
- Dining: 14x11
- Kitchen: 17x13
- Family: 18x23
- Master Bedroom: 15x14
- Bedroom 2: 15x12
- Bedroom 3: 11x12
- Bedroom 4: 11x10
- Heat/Cool: Elec Forc Air,Heat Pump,Central Air
- Fireplaces: GasTwo
- Basement: Yes
- Description: Drain Tiled,Full,Fully Finishe
- Features: Garage Door Opener,Smoke Detector
Exterior
- Lot Size:
- Acres:
- Roof: Comp/Shingle
- Features: Hard Board,Storage Shed,Deck,Patio,Gutters
- Garage: Attached
- Garage Spaces: 2
Other
- Flood Plain:
- Status: ACTIVE
- Construction: Frame
- Brokered By: BHHS AMBASSADOR REAL ESTATE
- Utilities: City Sewer,Natural Gas,Electricity,Well
- Tax Year: 2025
- Taxes: $3267.08