
515 Apache Street, Columbus, NE
$342,900











Or contact Capstone Realty of Columbus for more information:
1361 26th Avenue
Columbus, NE 68601
(402) 564 - 8505
Description
NEW LISTING
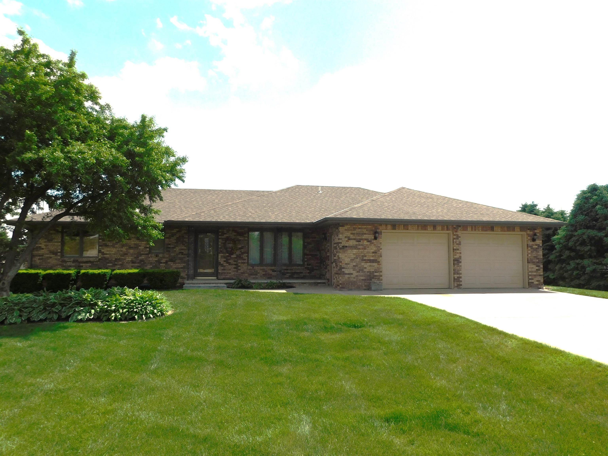
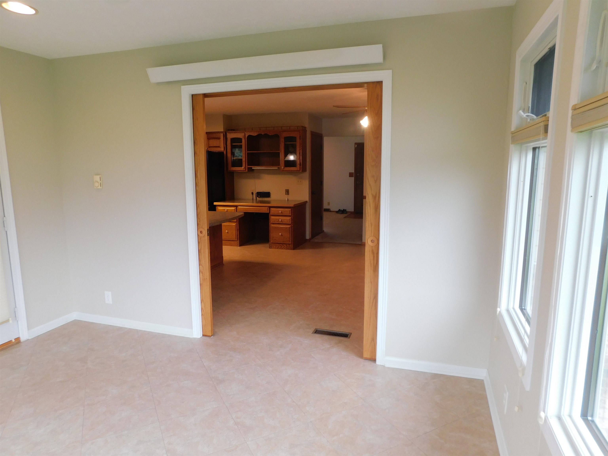
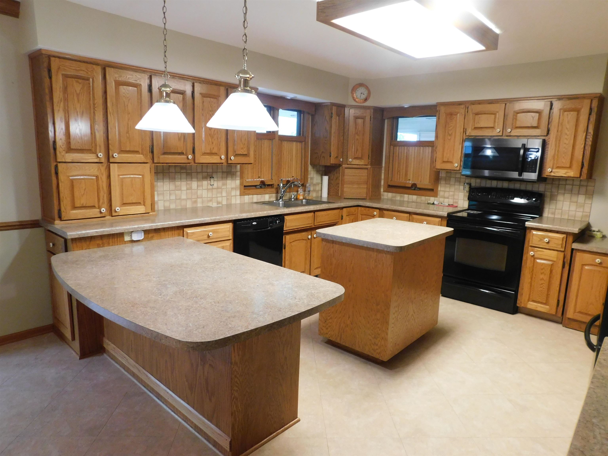
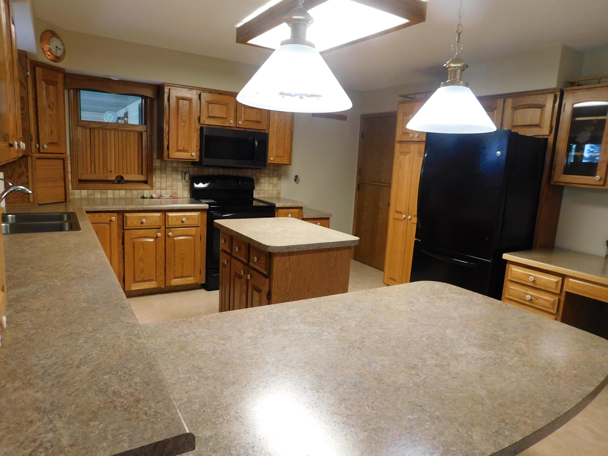
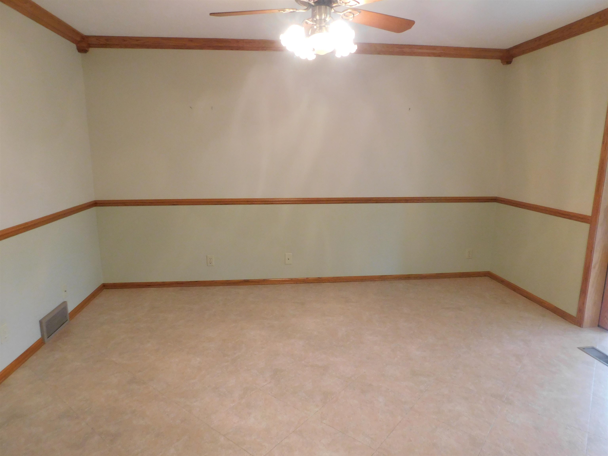
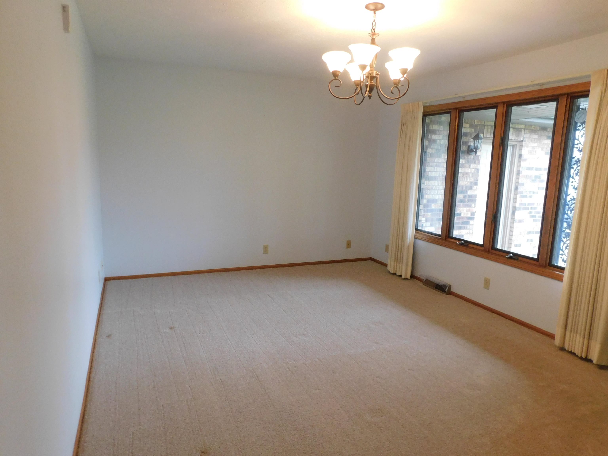
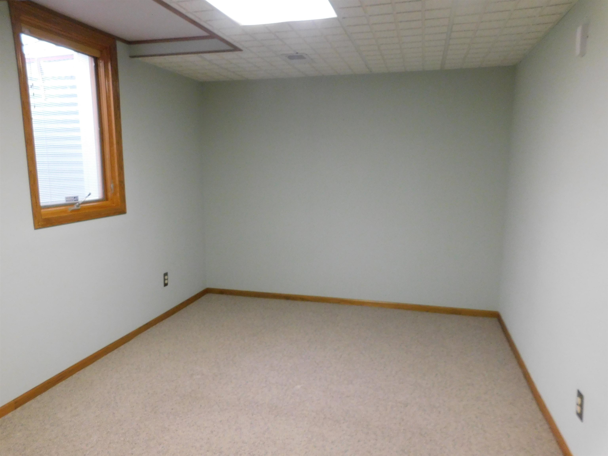
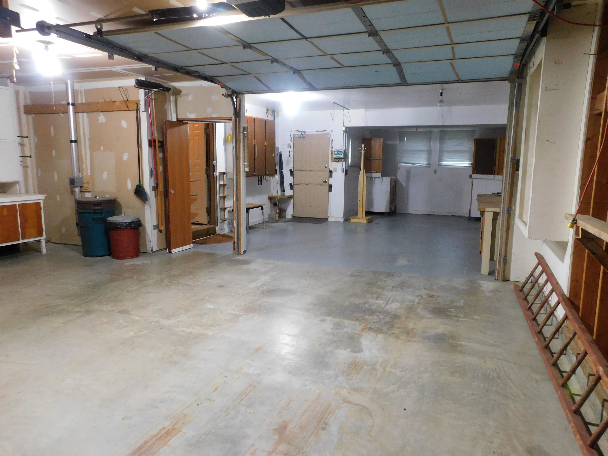
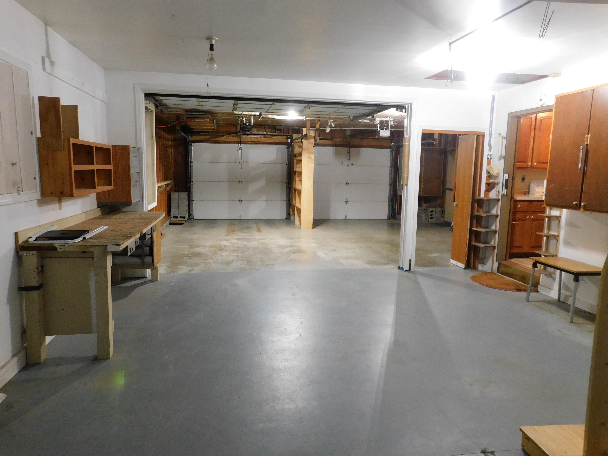
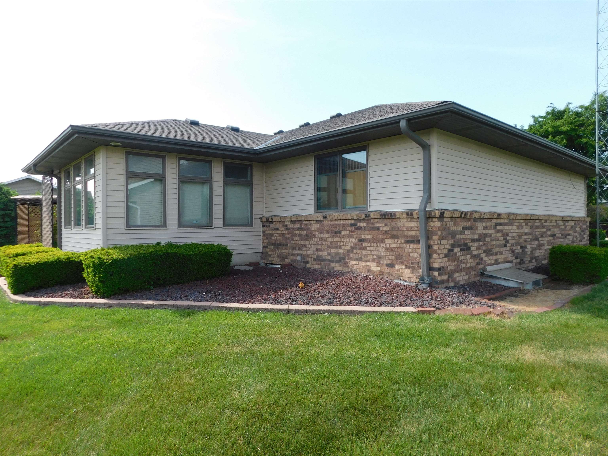
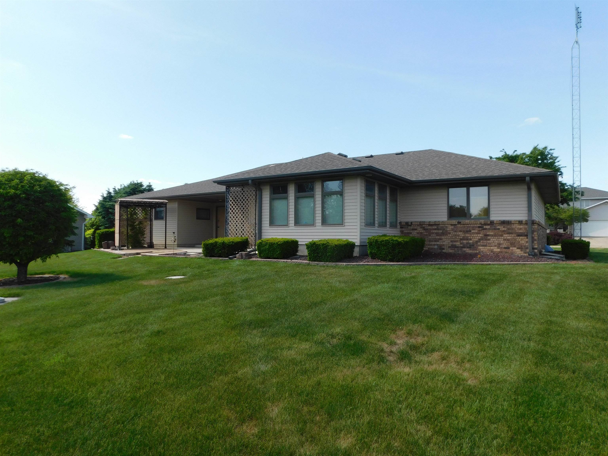
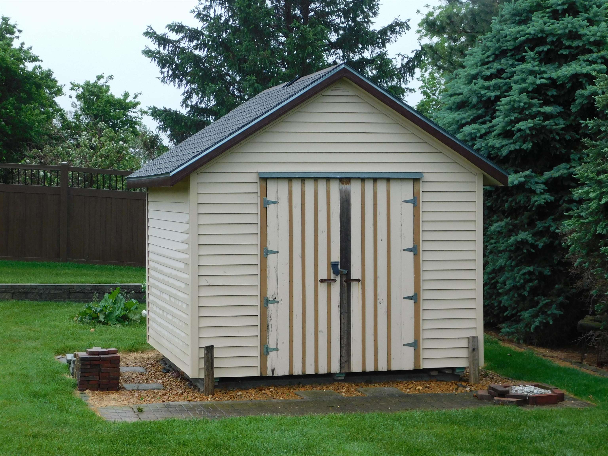
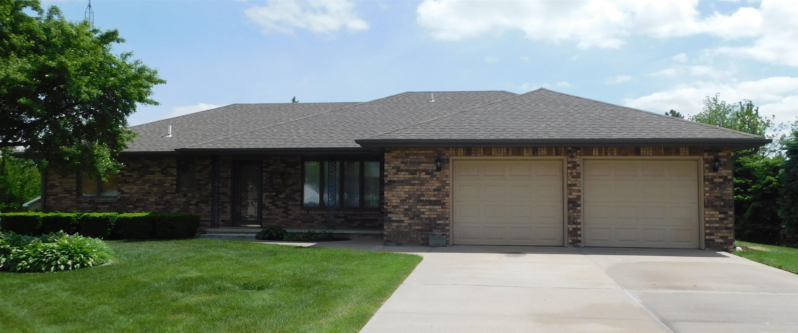
Welcome to this well-maintained ranch-style home, built in 1987, offering comfort, versatility, and standout features for hobbyists and outdoor enthusiasts alike. The main floor boasts 1,434 square feet with 2 bedrooms, 2 baths, convenient main-floor laundry, and a bright, inviting sunroom filled with natural light—perfect for reading, crafting, or simply relaxing. The partially finished basement adds 1,242 square feet of additional space, including a bedroom, spacious family room, shower, and abundant storage—providing flexibility for guests, hobbies, or future finishing potential. One of this home’s most impressive features is the massive 950 sq. ft. attached garage/shop area, offering endless possibilities for a handyman, craftsman, or anyone in need of serious workspace. Step outside to enjoy the beautifully landscaped yard, complete with underground sprinklers, a storage shed, and a shaded patio perfect for entertaining or unwinding. The outdoor space is both attractive and functional, creating a welcoming setting for gatherings or quiet relaxation. Additional highlights include durable vinyl siding with classic brick front, new shingles in 2019, new heat pump in 2017, movable kitchen island for flexible use, appliances included, pre-listing home inspection completed for added peace of mind. This home combines comfort, practicality, and opportunity—especially for buyers looking to take advantage of the expansive shop space and inviting outdoor living areas.
- Type: SINGLE FAMILY
- Beds: 3
- Baths: 3
- Style: Ranch
- Year: 1987
- MLS ID: 20260274
- Listing Agent: STEVE MILLER
Interior
- Above Grade: 1401-1600
- Below Grade: 1242
- Main Floor: 1434
- Upper Floor: 0
- Living Room: 12x19
- Dining: 11x14
- Kitchen: 14x14
- Family: 15x24
- Master Bedroom: 12x13
- Bedroom 2: 12x12
- Bedroom 3: 10x13
- Bedroom 4:
- Heat/Cool: Elec Forc Air,Heat Pump,Central Air
- Fireplaces:
- Basement: Yes
- Description: Full,Partly Finished
- Features: Garage Door Opener,Water Softener Owned,Smoke Detector,Radon Mitigation System
Exterior
- Lot Size: 118 x 193.09
- Acres:
- Roof: Asphalt
- Features: Vinyl Siding,Brick,Storage Shed,Covered Patio,Gutters
- Garage: Attached
- Garage Spaces: 2
Other
- Flood Plain:
- Status: NEW LISTING
- Construction: Frame
- Brokered By: CAPSTONE REALTY
- Utilities: Electricity,Septic Tank,Well
- Tax Year: 2025
- Taxes: $1777.9