
6469 Country Club Drive, Columbus, NE
$549,000






Or contact Capstone Realty of Columbus for more information:
1361 26th Avenue
Columbus, NE 68601
(402) 564 - 8505
Description
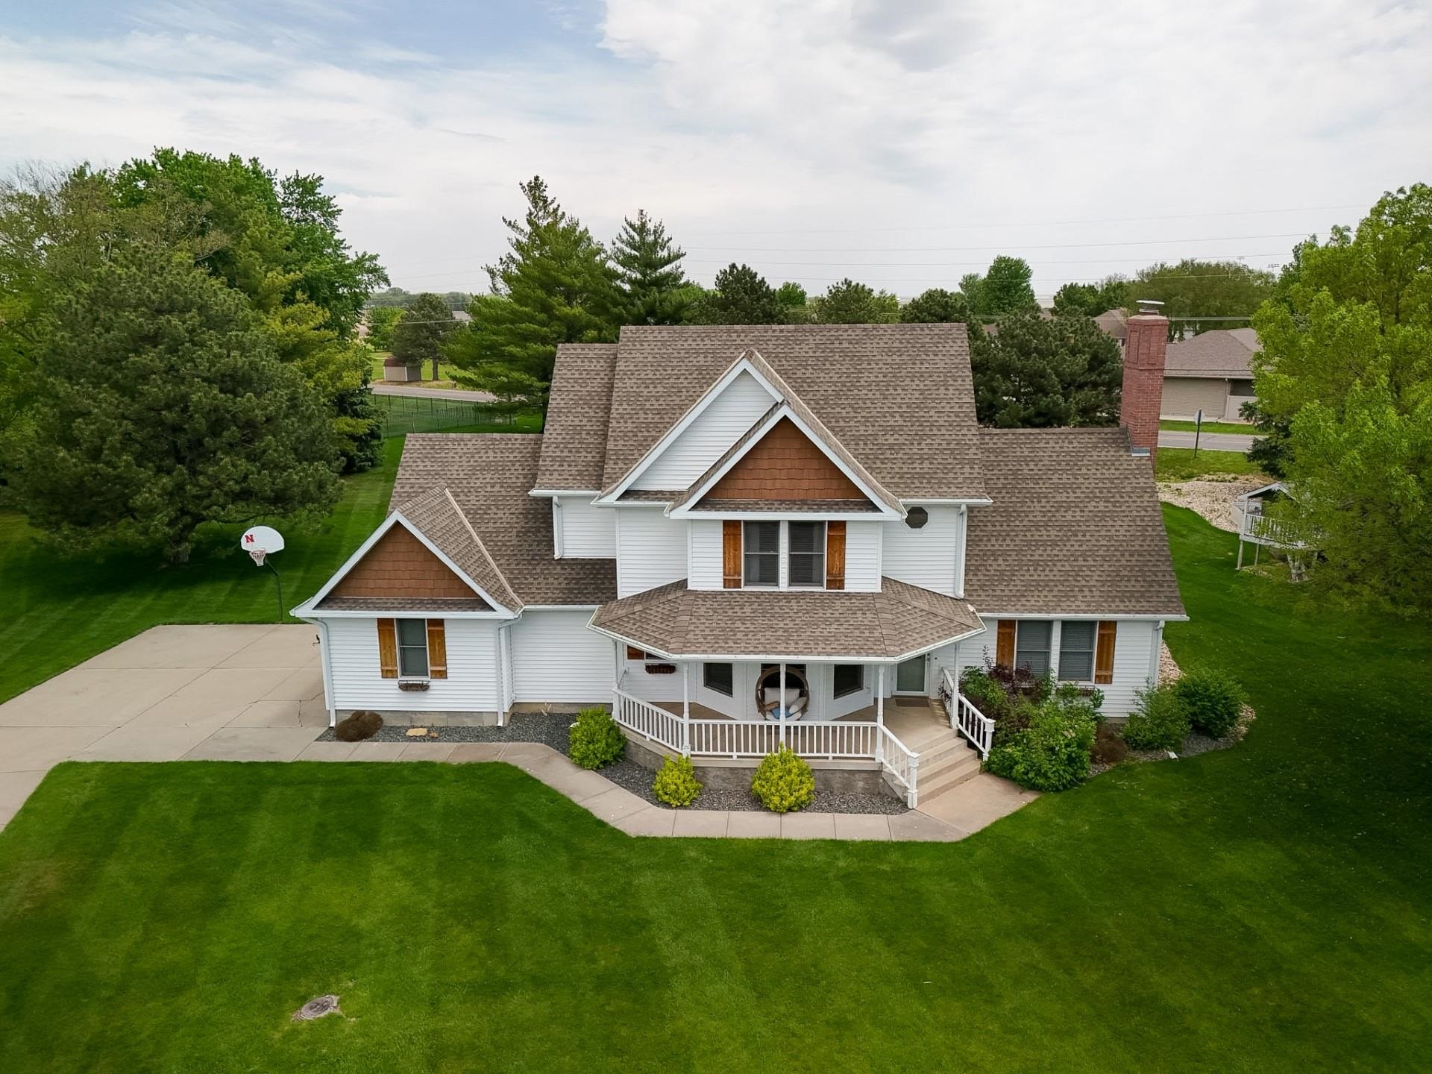
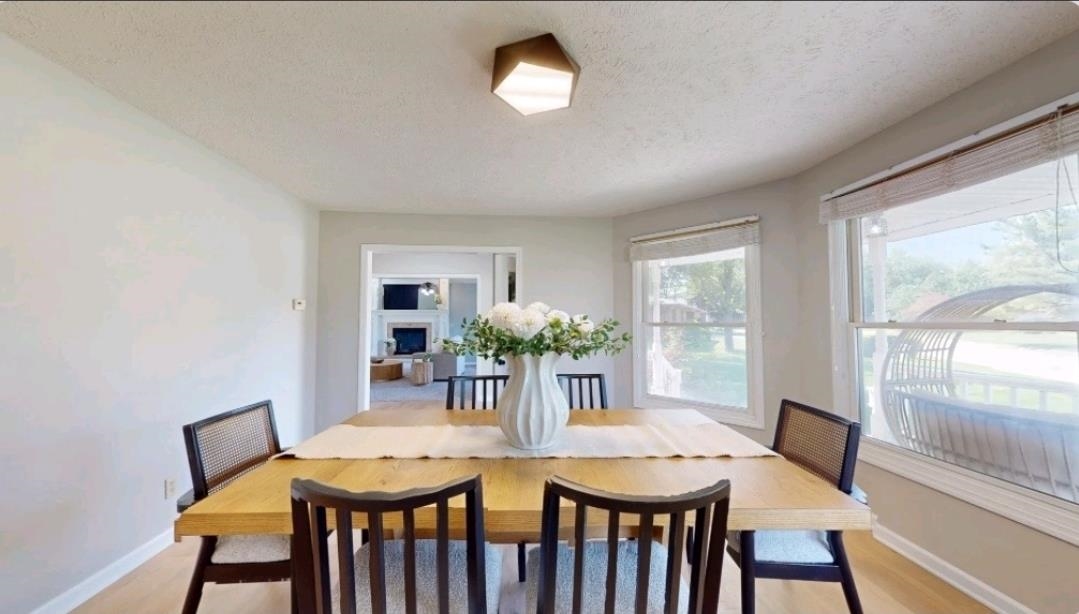
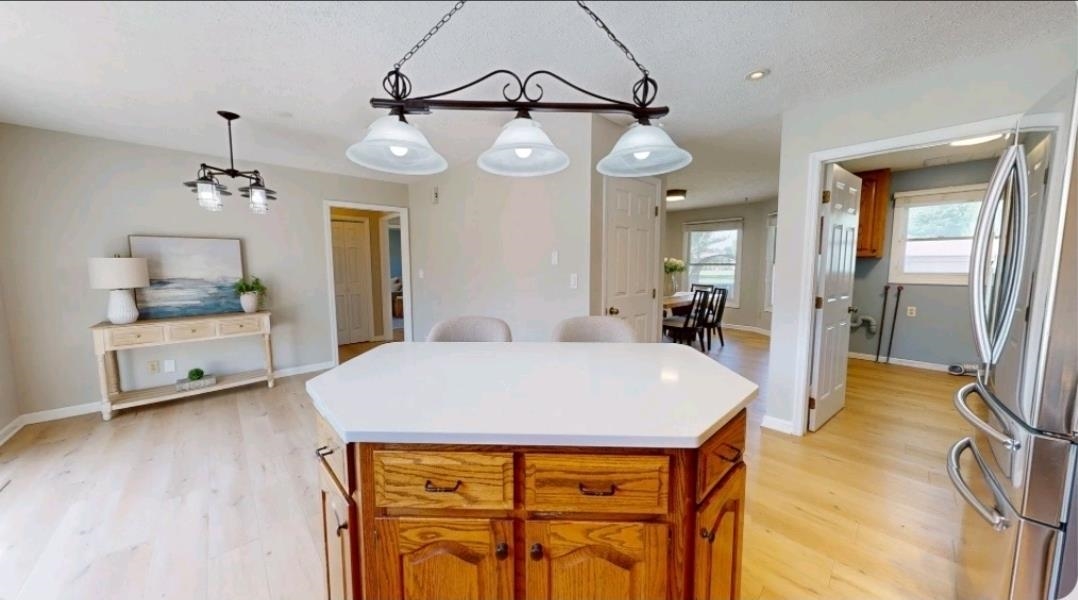
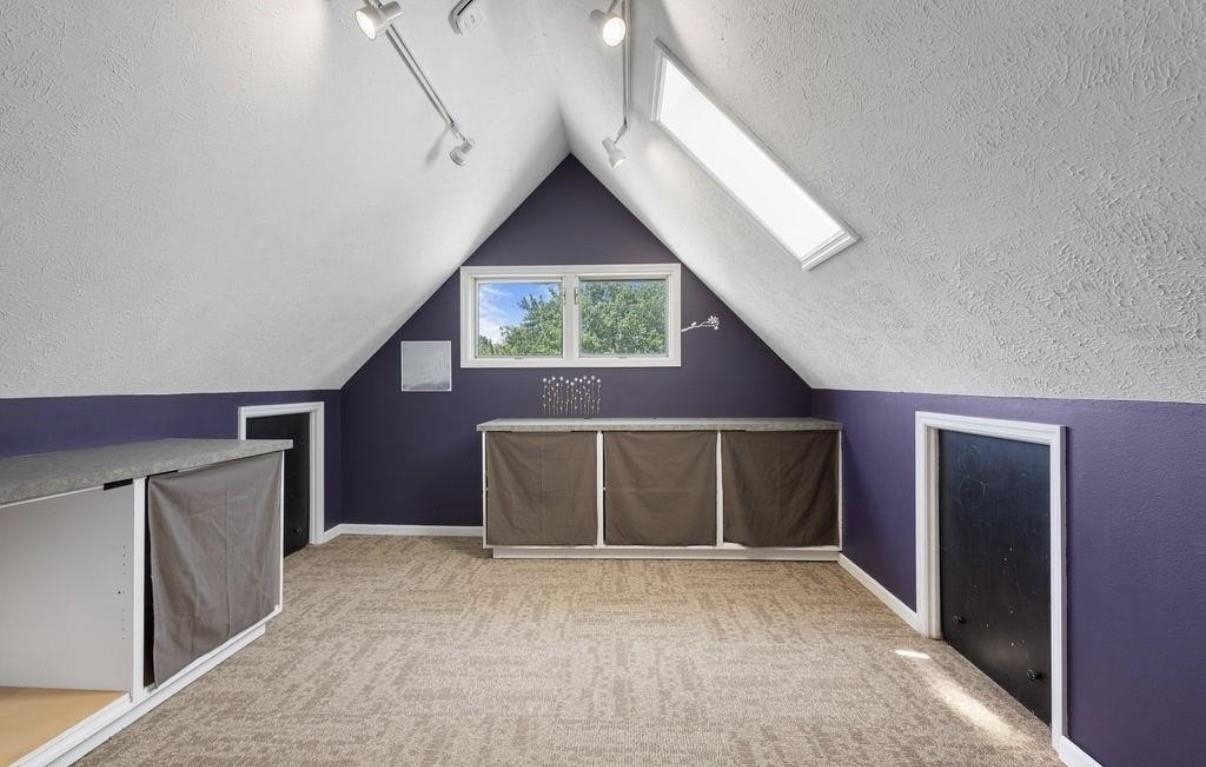
Buyer will receive a 14-month Home Warranty at closing! Are you ready to own nearly an acre of land with a beautiful home located in the highly desirable Lakeview School District all while enjoying the benefits of being outside city limits with lower taxes? From the moment you arrive, you’ll fall in love with the large covered front porch, perfect for relaxing mornings and peaceful evenings. Inside, the main floor offers a spacious living room, a formal dining area, and an updated eat-in kitchen with all appliances included. The main level also features an additional large living area and a convenient half bath, making it ideal for both everyday living and entertaining. Upstairs, you’ll find 3 spacious bedrooms, including one with a fun loft area perfect for a playroom, reading nook, or hangout space! The primary suite features a beautifully updated en suite bathroom complete with gorgeous tile work and a relaxing soaking tub. The fully finished basement adds even more living space with an additional 2 bedrooms, bathroom, oversized rec room, and an entertaining wet bar area everyone will enjoy. Step outside and enjoy the beauty of the nearly one-acre lot filled with mature landscaping, wide open space, and a storage shed that can stay with the property. You will love the large Trex deck in the backyard the perfect place for grilling out or relaxing. Located right by Elks Country Club Golf Course, this property offers the perfect combination of privacy, space, and convenience.
- Type: SINGLE FAMILY
- Beds: 5
- Baths: 4
- Style: 2
- Year: 1988
- MLS ID: 20260259
Interior
- Above Grade: 2500+
- Below Grade: 1032
- Main Floor: 1032
- Upper Floor: 786
- Living Room: 15X23
- Dining: 13x14
- Kitchen: 10x14
- Family: 12X28
- Master Bedroom: 13x14
- Bedroom 2: 12x12
- Bedroom 3: 11x11
- Bedroom 4: 11x14
- Heat/Cool: Elec Forc Air,Heat Pump,Central Air
- Fireplaces: One,Woodburning
- Basement: Yes
- Description: Full,Fully Finished
- Features: Garage Door Opener,Water Softener Leased,Smoke Detector,Walk In Closets
Exterior
- Lot Size: .86
- Acres:
- Roof: Comp/Shingle
- Features: Vinyl Siding,Storage Shed,Deck,Gutters
- Garage: Attached
- Garage Spaces: 2
Other
- Flood Plain:
- Status: ACTIVE
- Construction: Concrete Block,Frame
- Brokered By: BHHS AMBASSADOR REAL ESTATE
- Utilities: City Sewer,Electricity,Well
- Tax Year: 2025
- Taxes: $2318.46